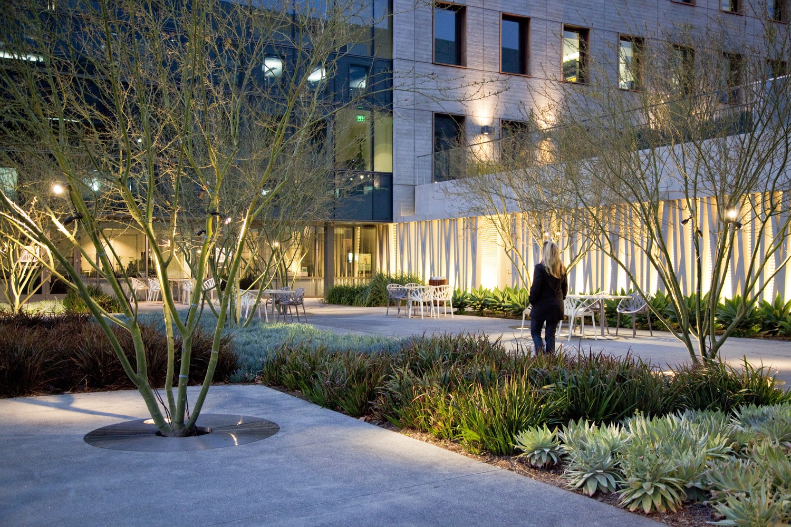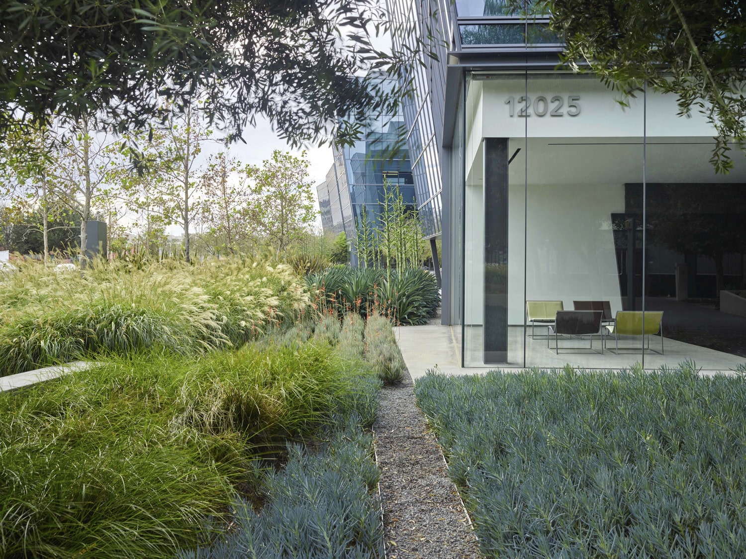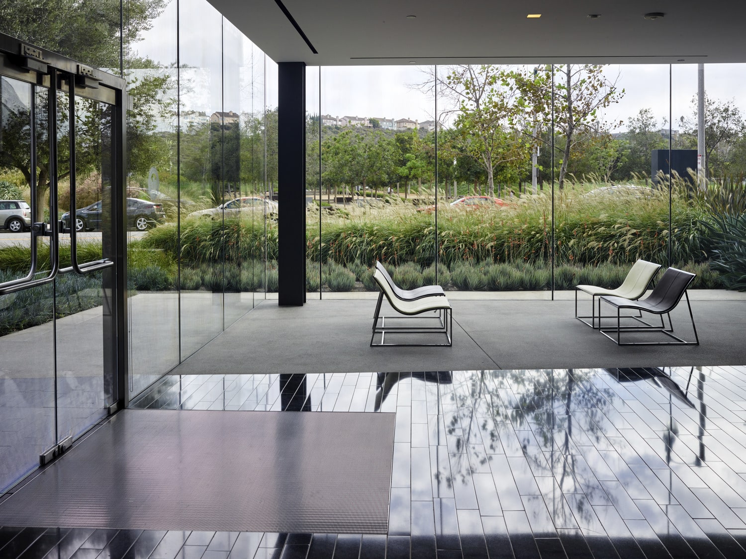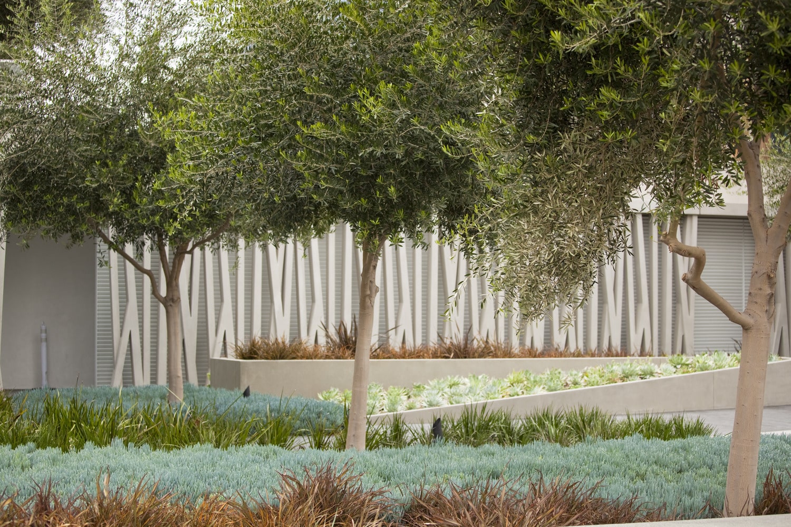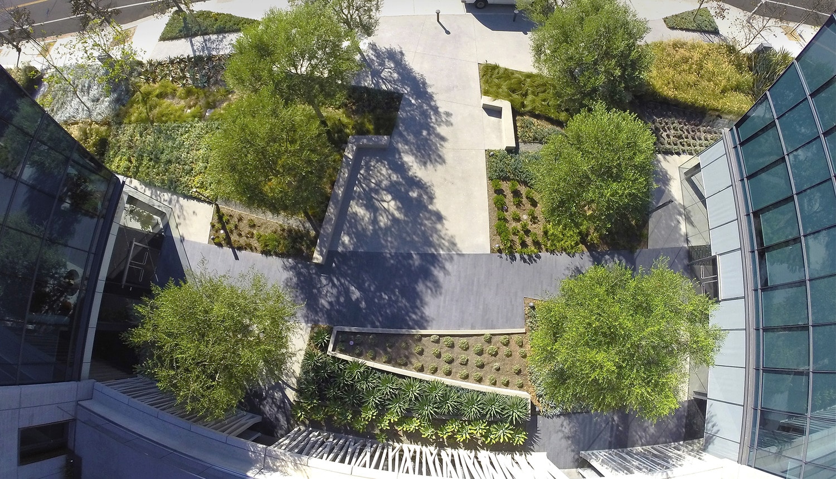

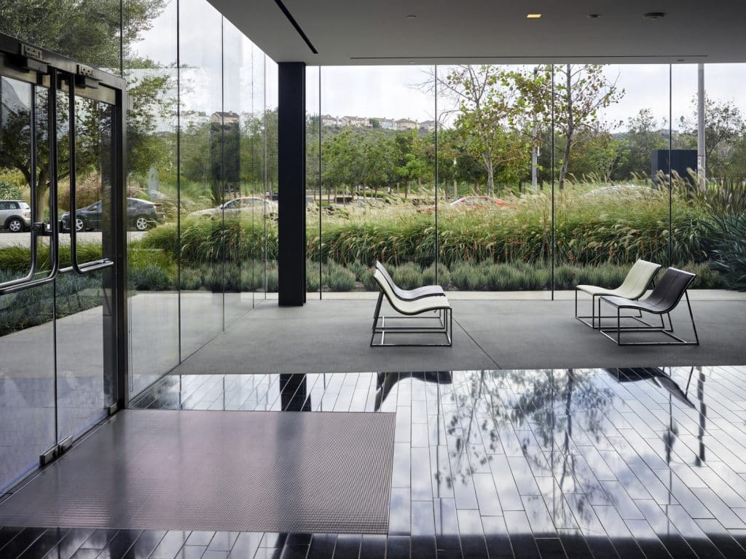
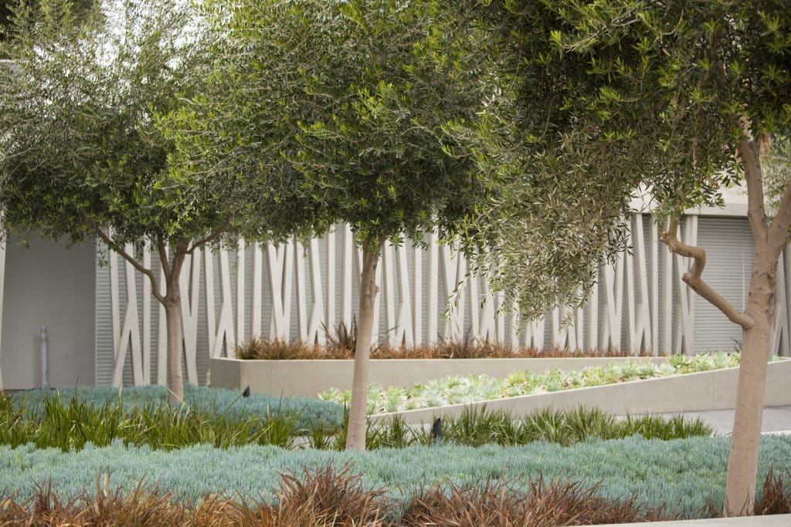
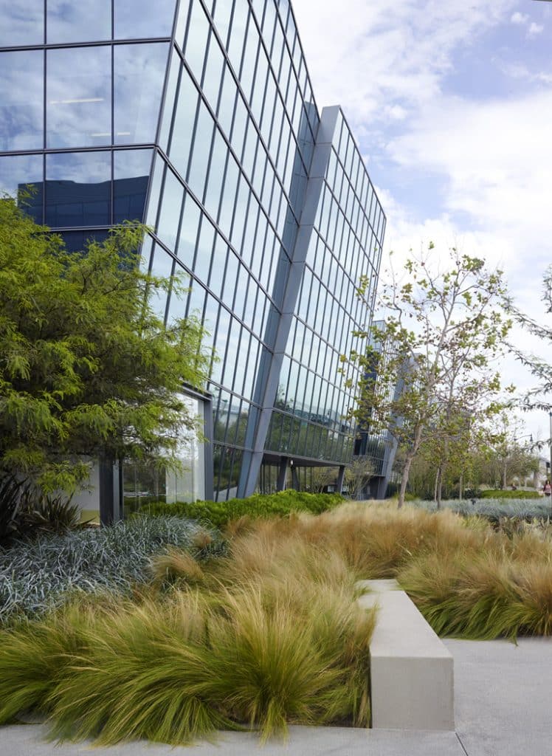
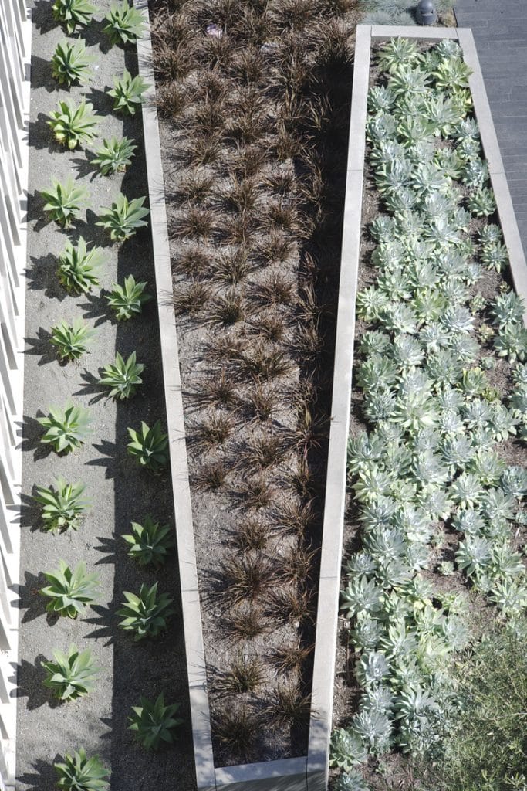
Developed as a component of the 64-acre Playa Vista master plan, this 6.5-acre office development features structured parking and four separate buildings totaling 325,000 SF of Class A office space. Richly detailed courtyards utilize combinations of paving materials and drought-tolerant plants to create a unique mood and identity for each building entry.
These garden forecourts form a processional sequence for visitors walking from the ground level into the tenant lobbies. Richly detailed courtyards between the buildings utilize different combinations of paving materials and drought-tolerant plants to create a unique mood and identity for each entry.
Second-floor terraces allow tenants to move freely from indoor to outdoor spaces, transforming the workplace, and fourth-floor terraces provide sweeping panoramas of the Santa Monica Mountains and downtown Los Angeles. Each parcel has direct access to or views toward Central Park, establishing a strong relationship between architecture and landscape. Offering a welcome respite from Los Angeles is busy an urban environment, this low-density district promotes connectivity and the benefits of an indoor-outdoor office environment.
”Richly detailed courtyards between the buildings utilize different combinations of paving materials and drought-tolerant plants to create a unique mood and identity for each entry.

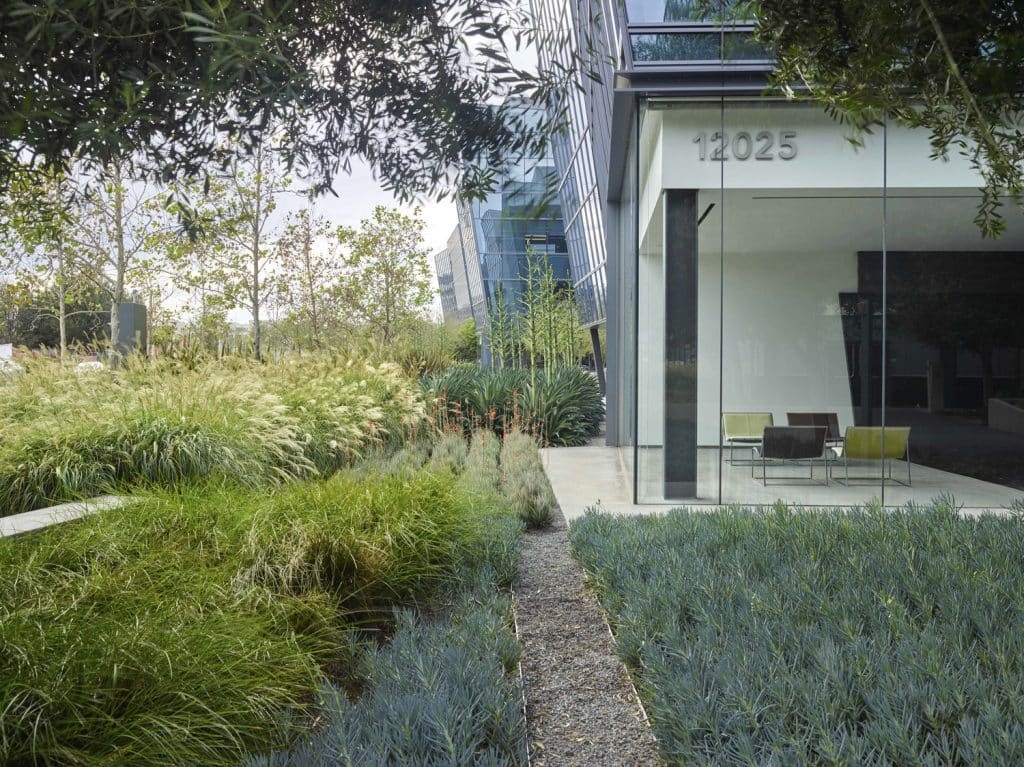


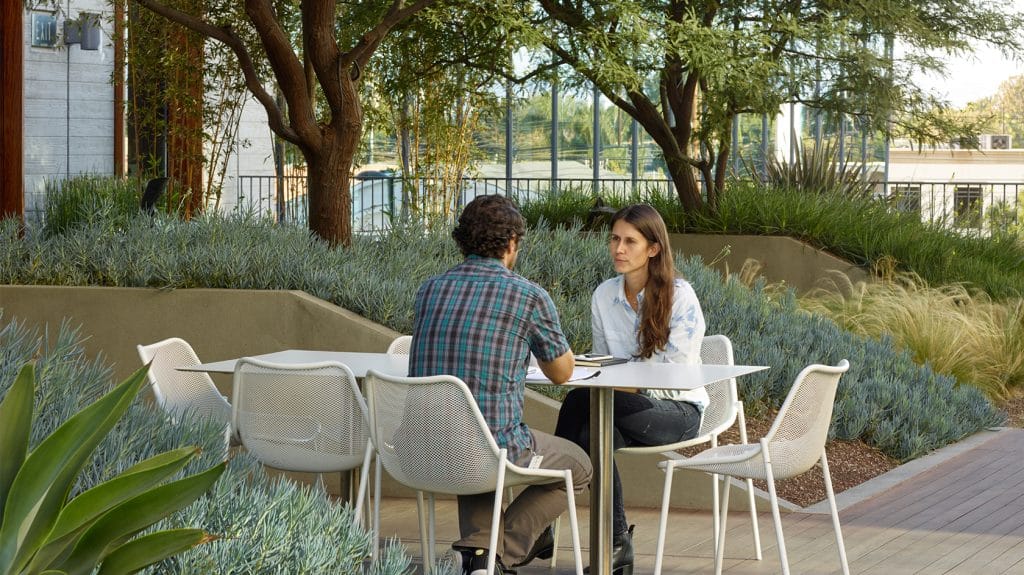

”Offering a welcome respite from Los Angeles is busy an urban environment, this low-density district promotes connectivity and the benefits of an indoor-outdoor office environment.