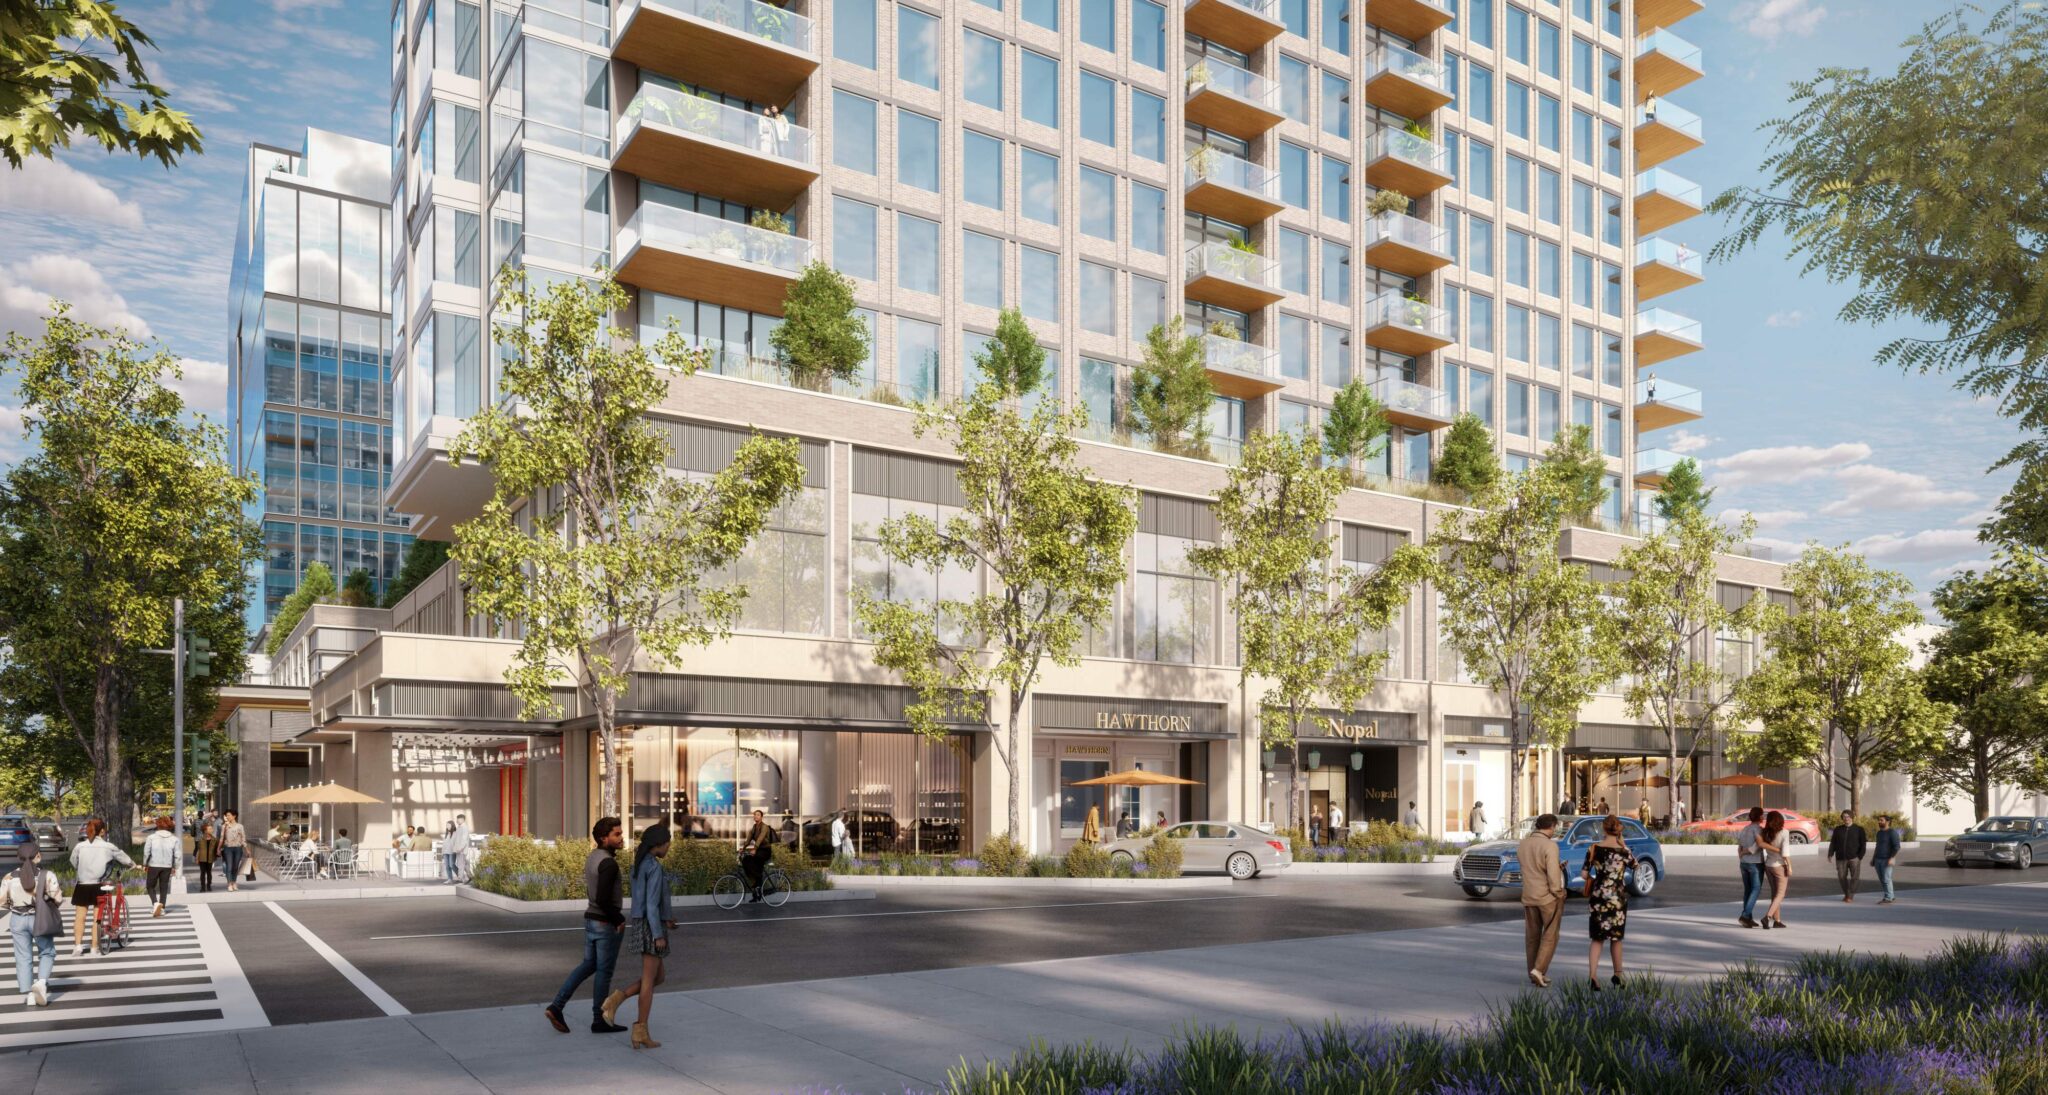
8300 Douglas brings the character of North Texas into a connected landscape that unites living, working, gathering, and the public realm.
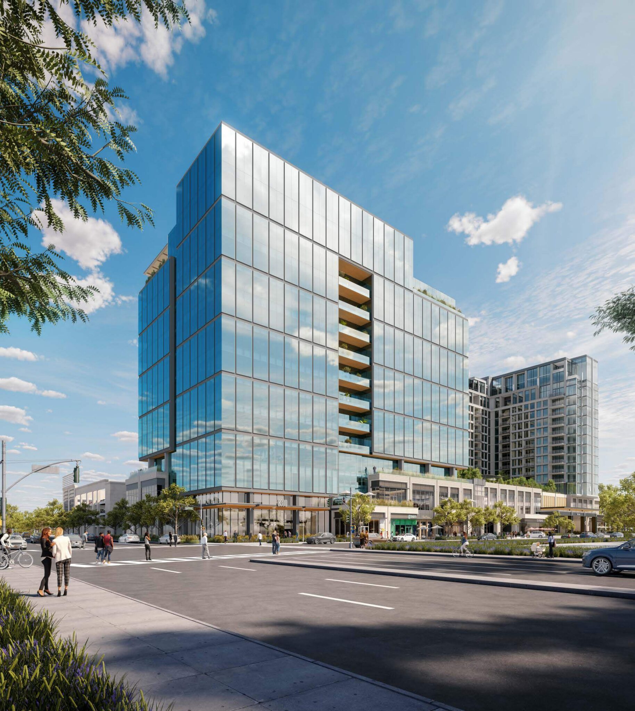
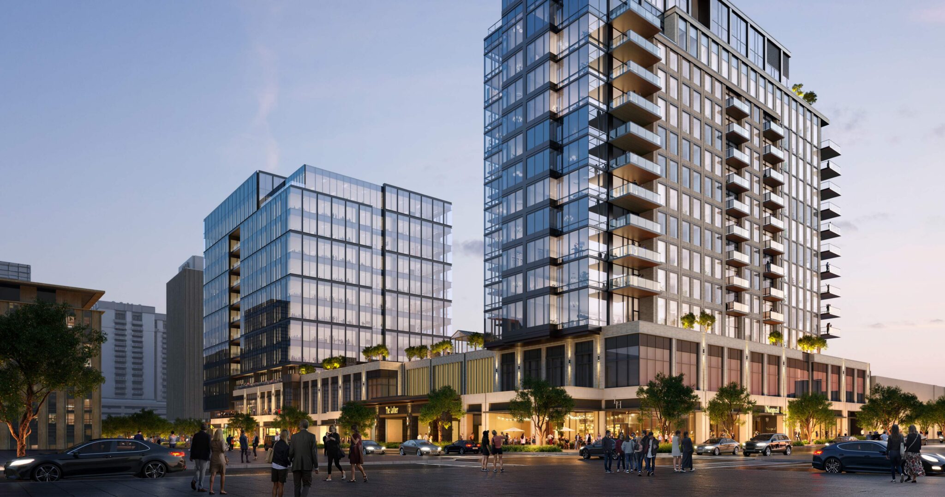
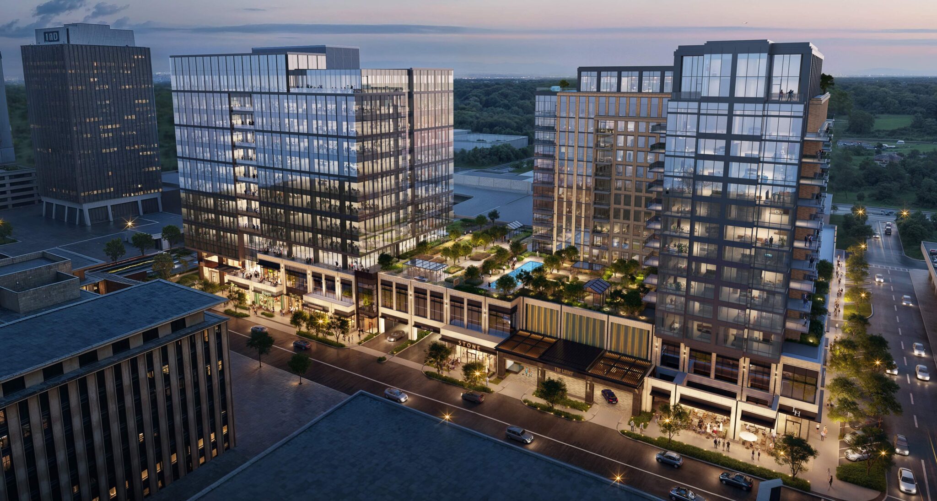
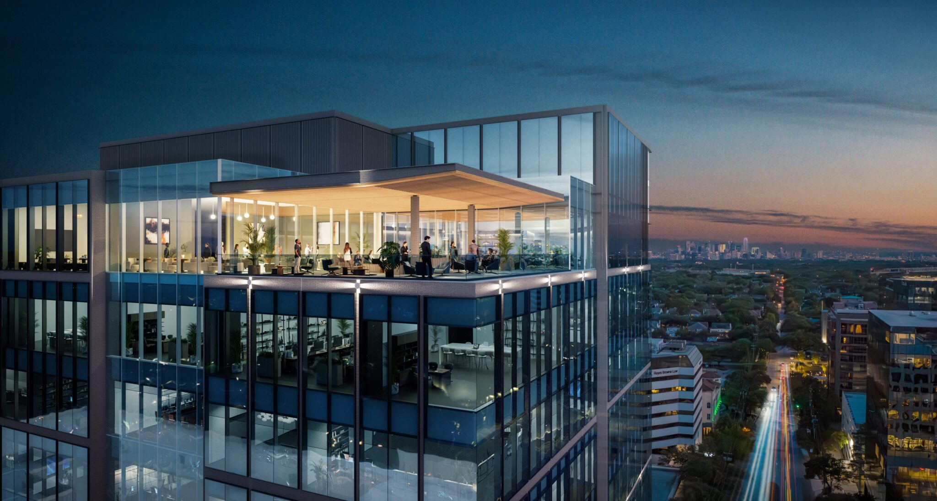
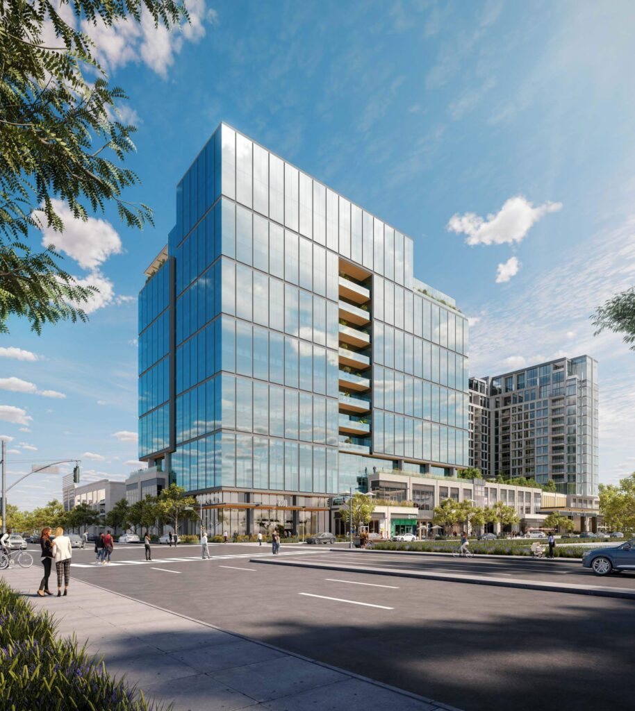
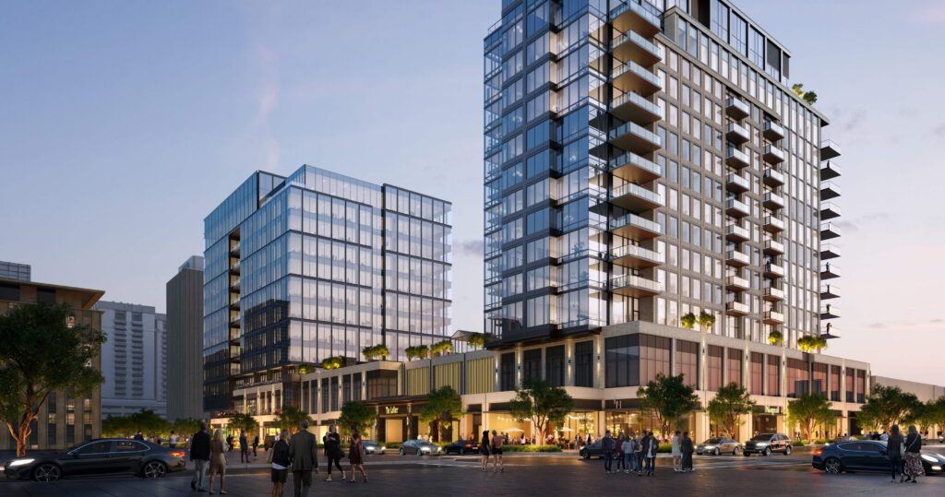
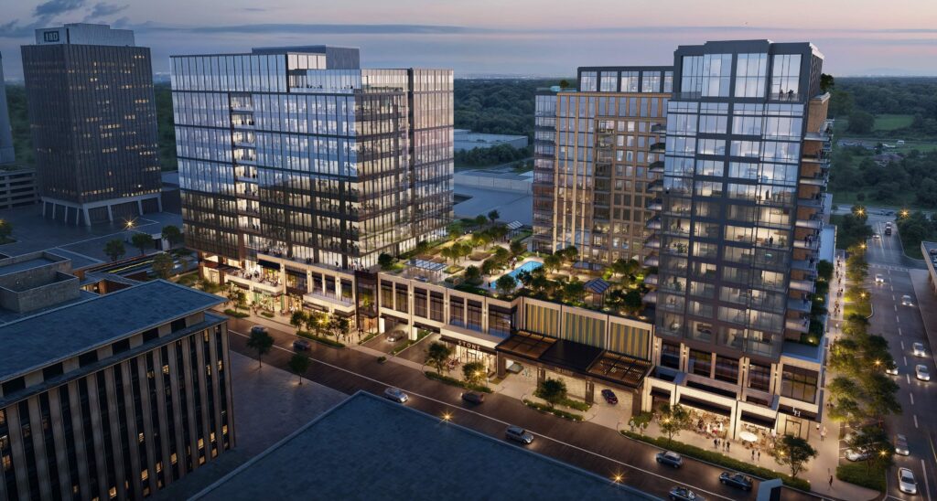
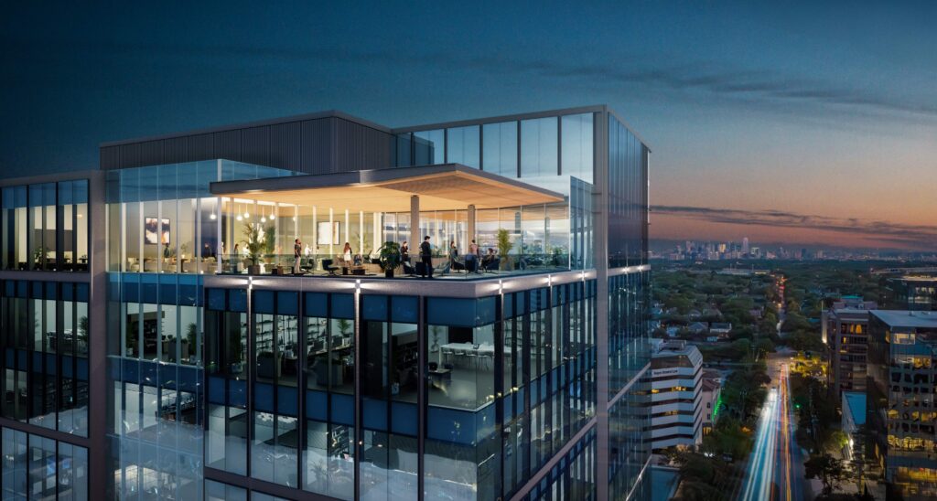
8300 Douglas is a new mixed-use development set for completion in 2028. The project features 300,000 square feet of Class AA office space, a luxury 17-story residential tower, and approximately 29,000 square feet of on-site retail, transforming Dallas’s Preston Center neighborhood into a more dynamic live-work-play urban district.
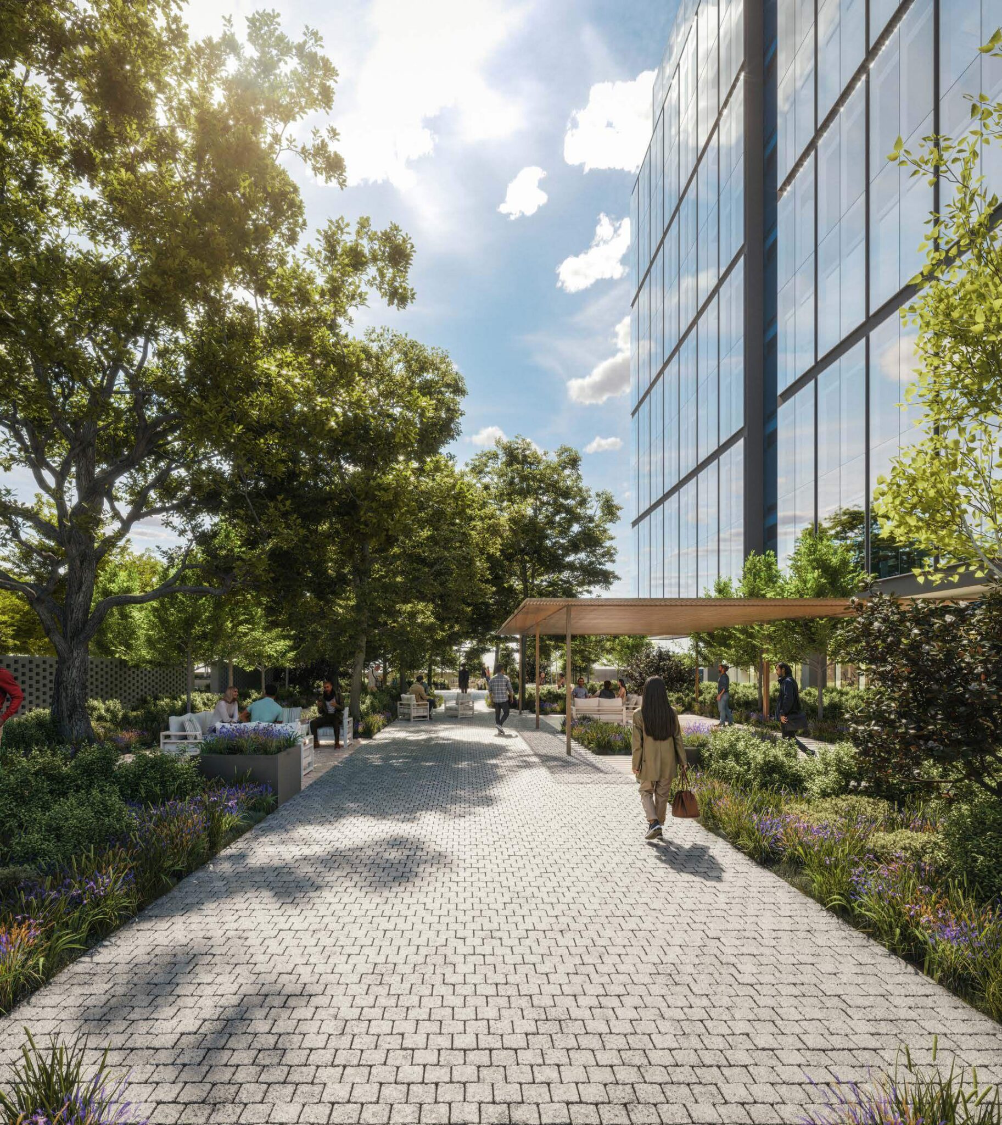
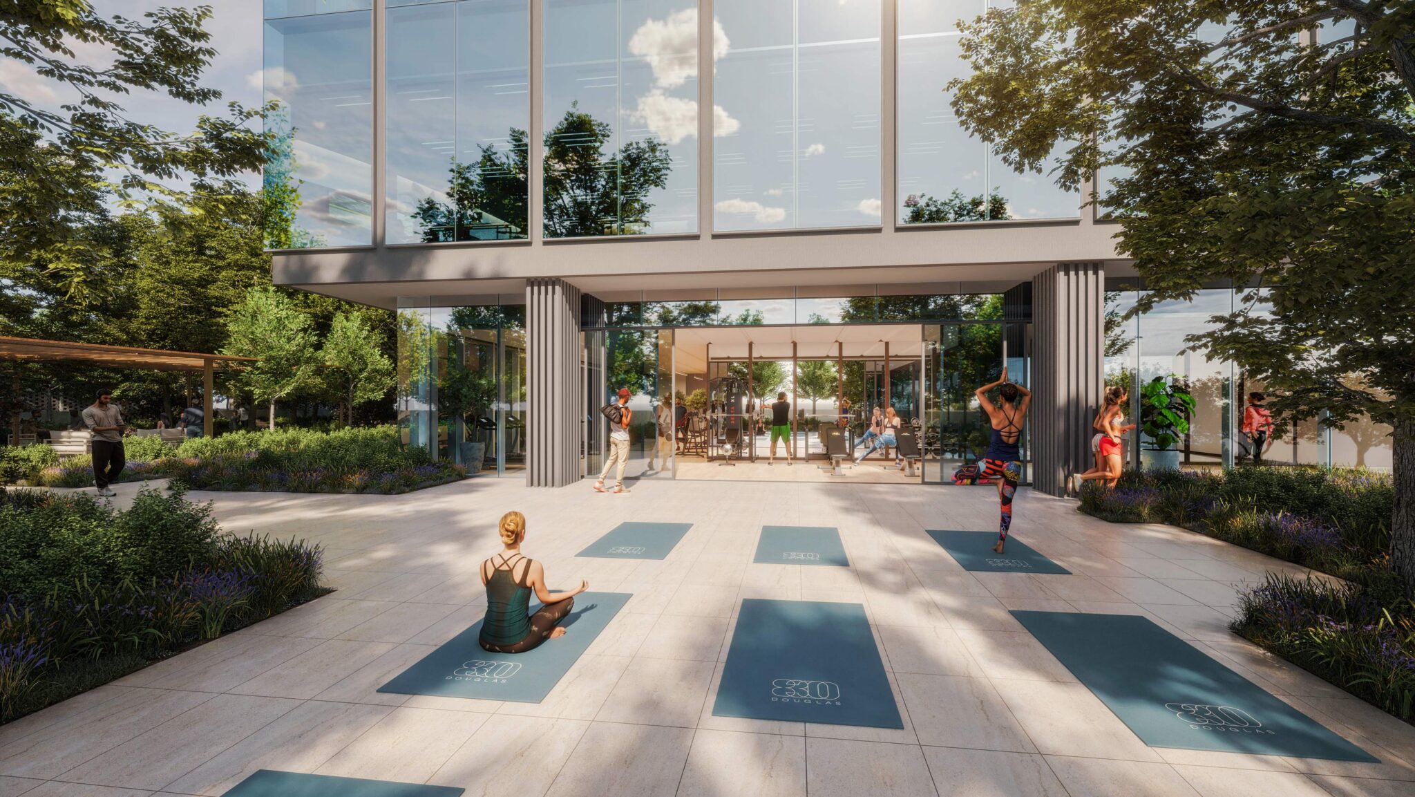
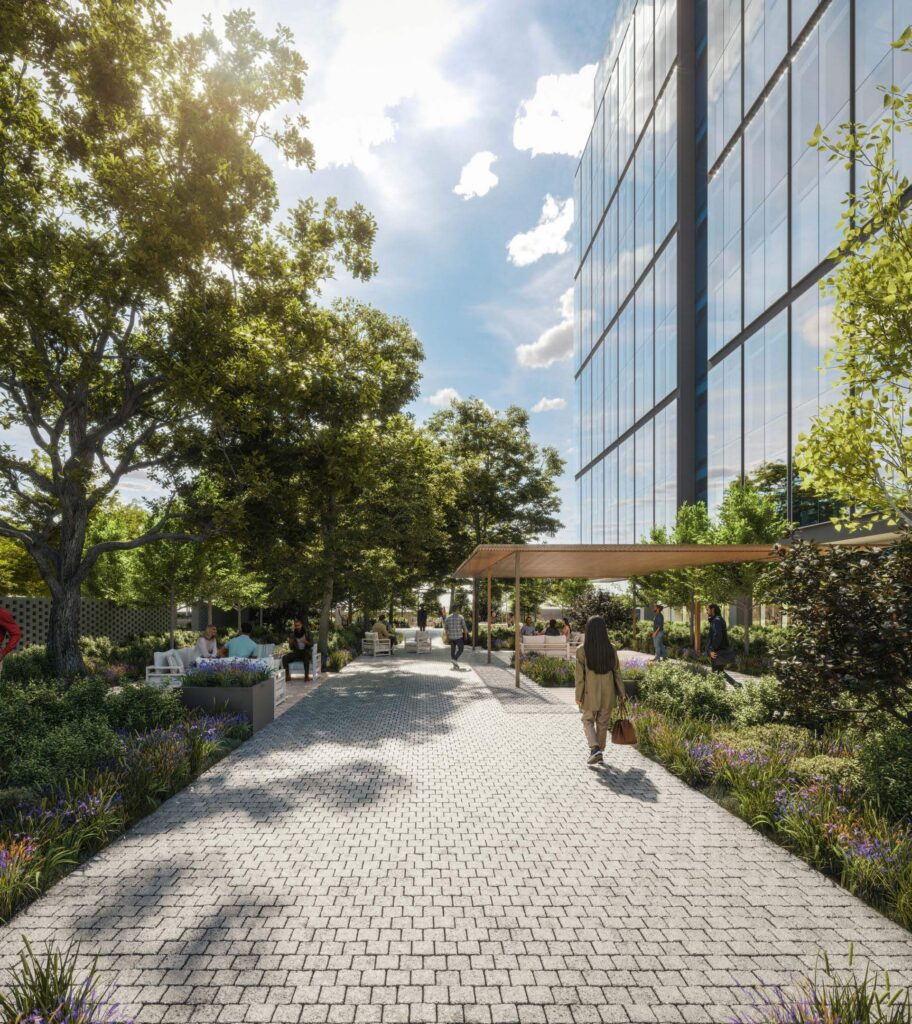
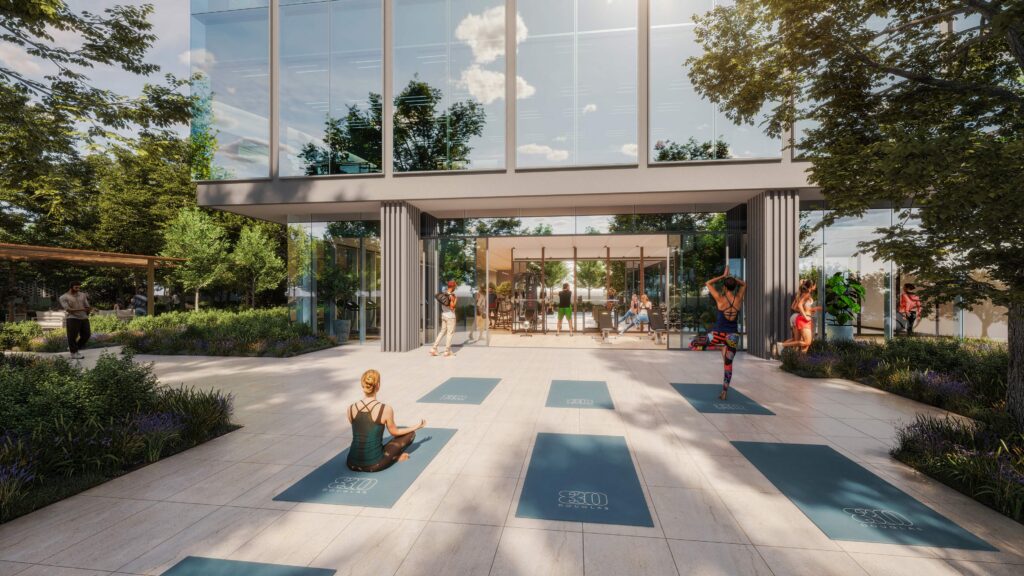
A 1-acre park-like amenity terrace sits atop the development’s parking garage, linking the office and residential towers. Amenities include a large pool and multiple outdoor gathering spaces, providing entertainment and respite for office users and residents alike. OJB’s planting design for the unifying terrace blends ornamental plantings with North Texas’s rich ecological character, creating a textured, sensory landscape that is distinctive to Dallas and the local community.
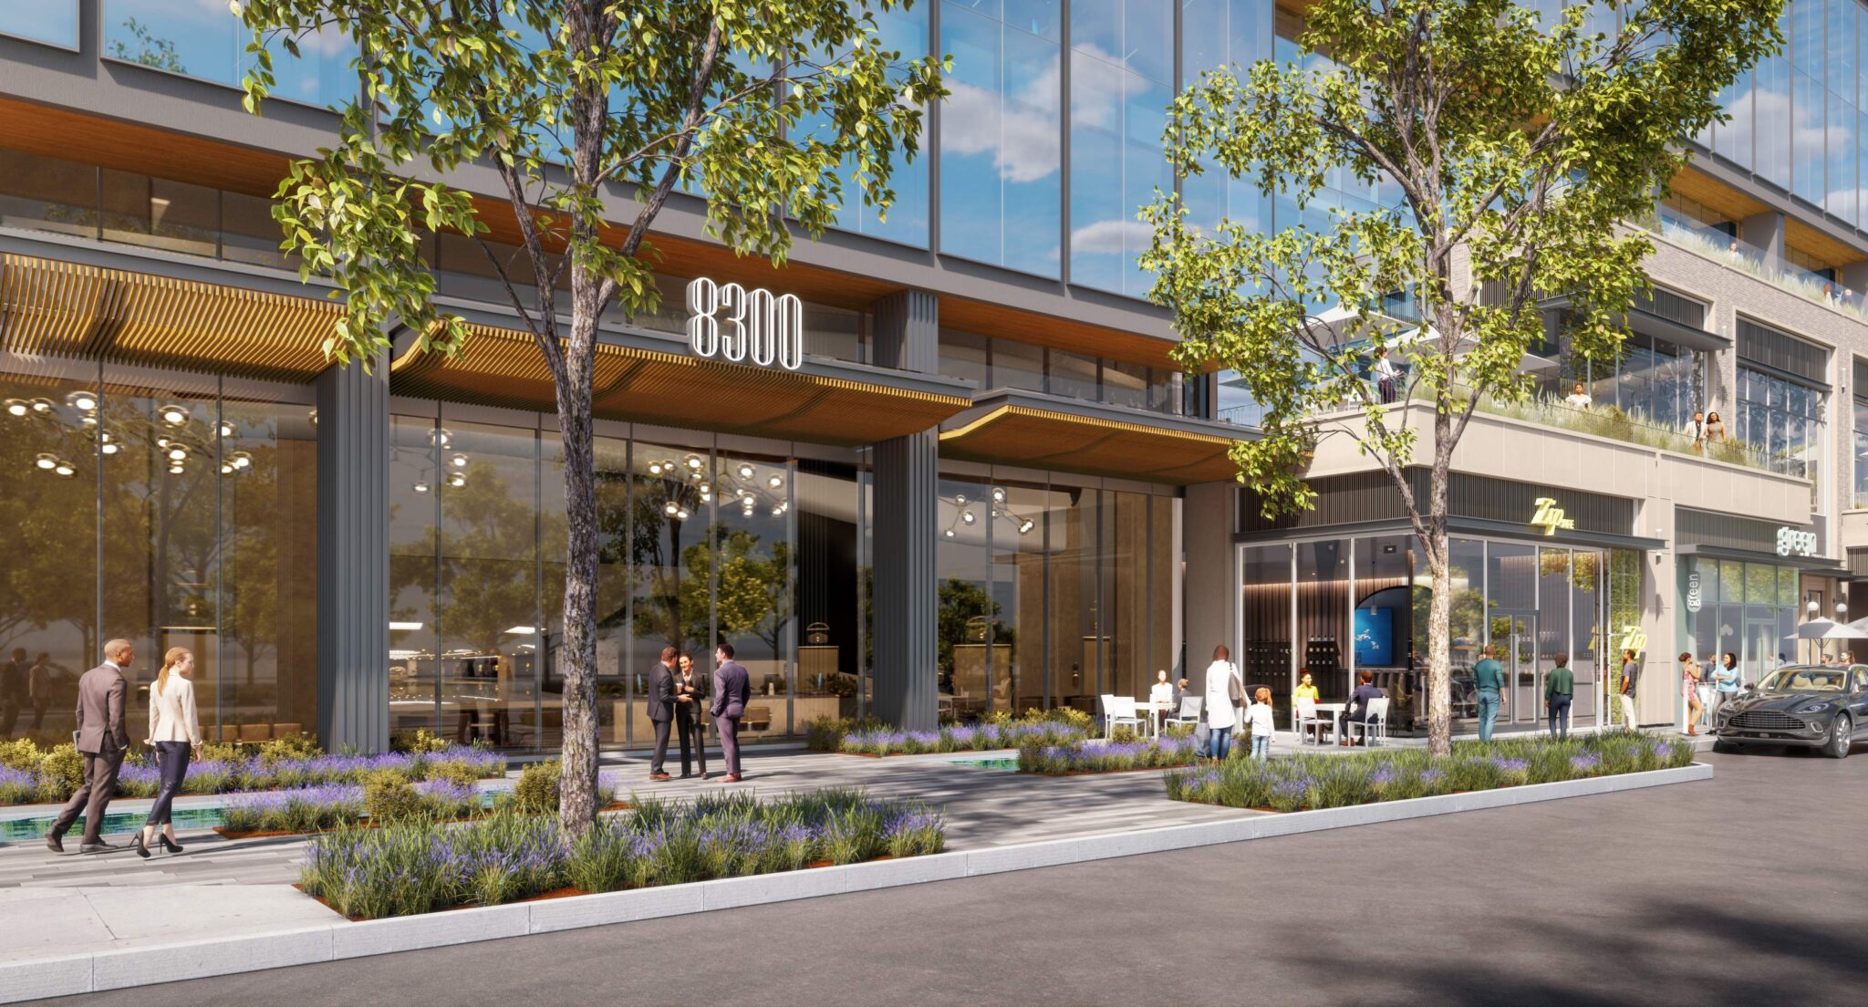
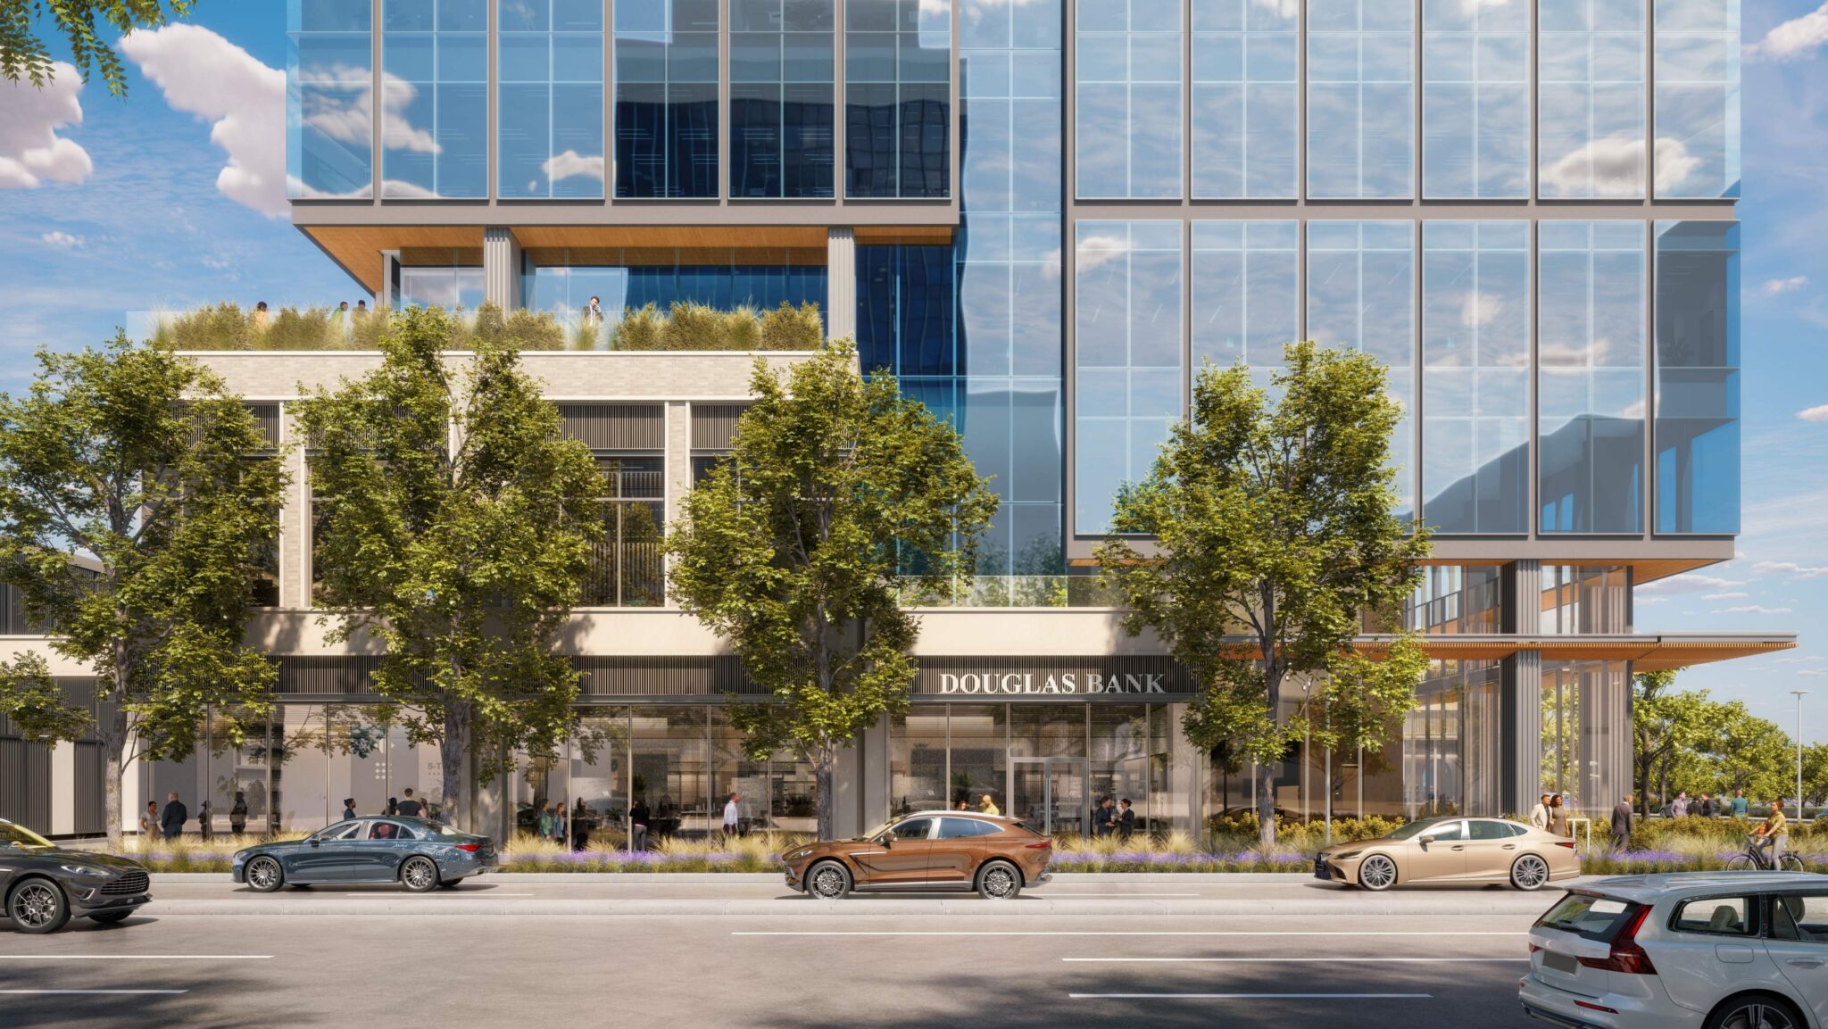
OJB also worked closely with the city to reconfigure the roadway sections, creating a more comfortable and walkable retail environment at street level. Large street trees provide shade and help reduce the area’s heat island effect. Outdoor dining and public art are also incorporated into the streetscape, elevating 8300 Douglas’s public realm.
”A shared amenity deck unites the office and residential towers through a lush, park-like landscape, creating a common ground for connection, recreation, and respite.
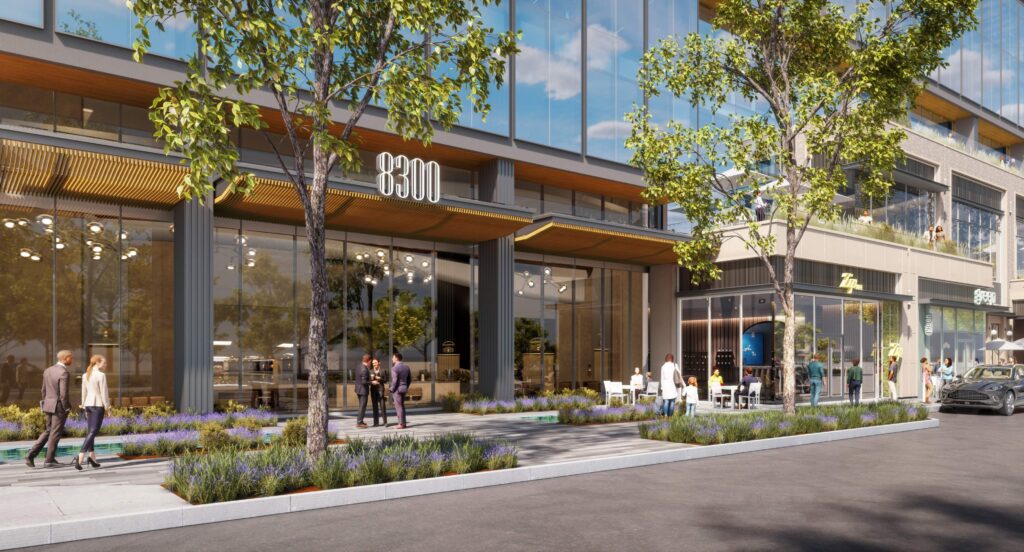
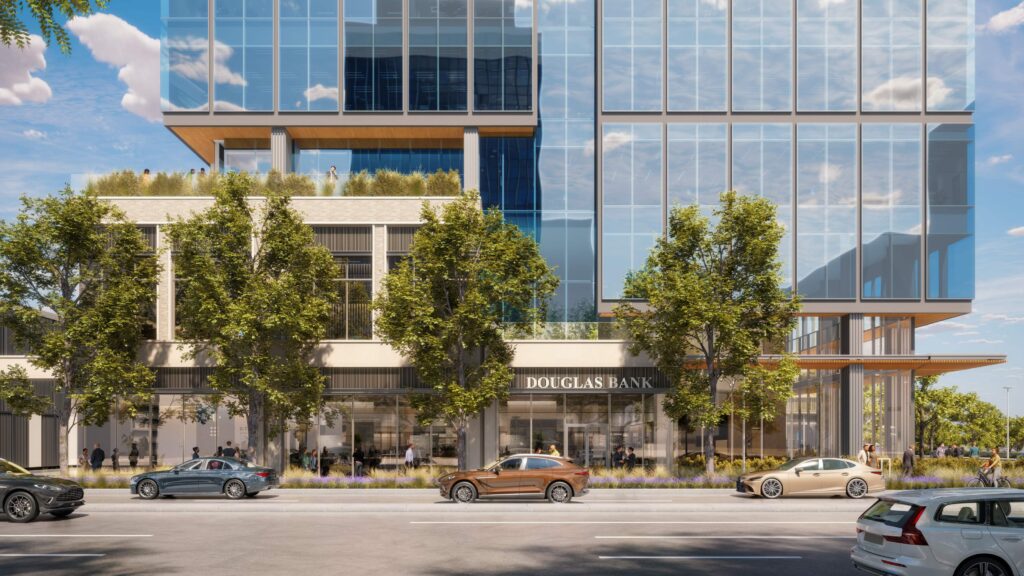
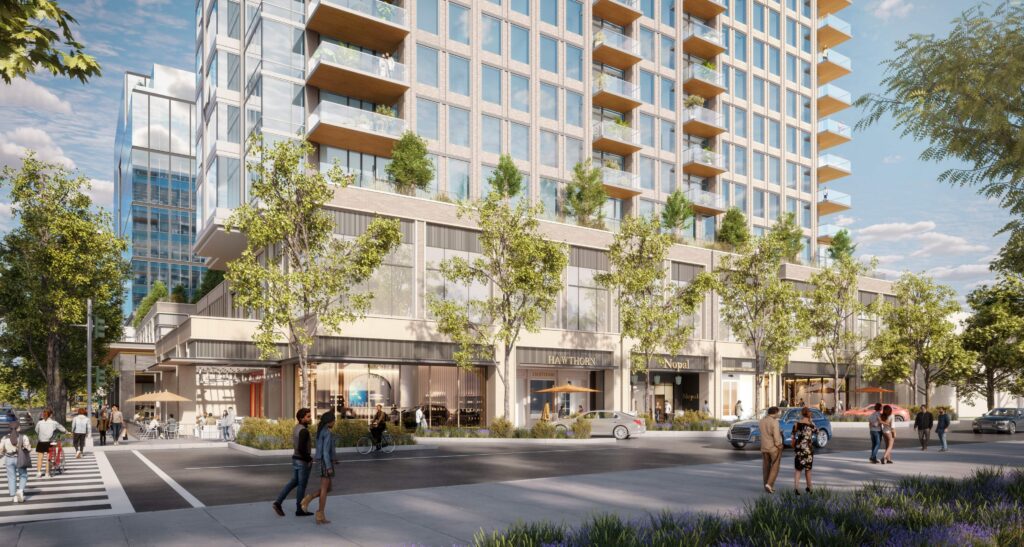
”The streetscape is an extension of the project’s landscape, a shaded, walkable public realm where retail, dining, art, and everyday life come together.