Central Park Post Oak renews a landmark Houston campus through a vibrant network of parks, streetscapes, and public spaces designed for connection and discovery.
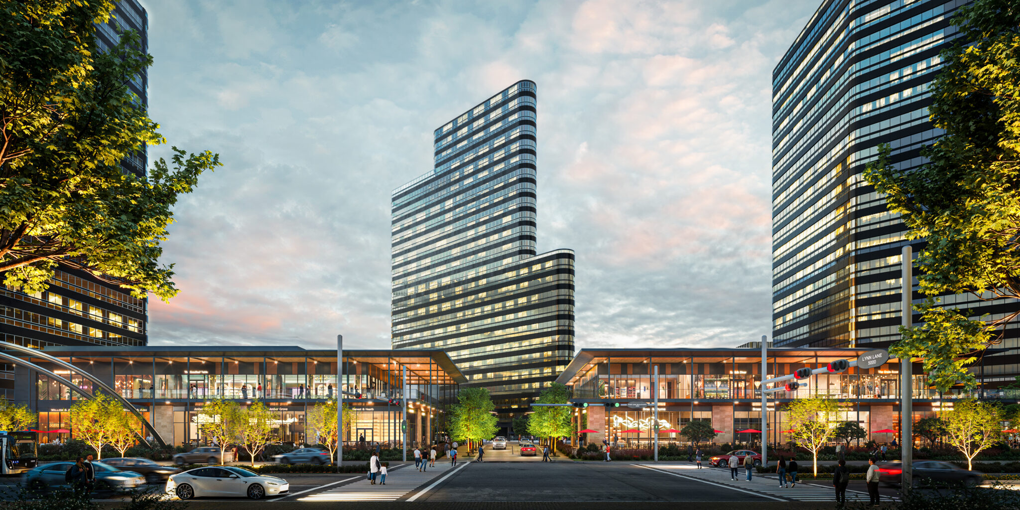
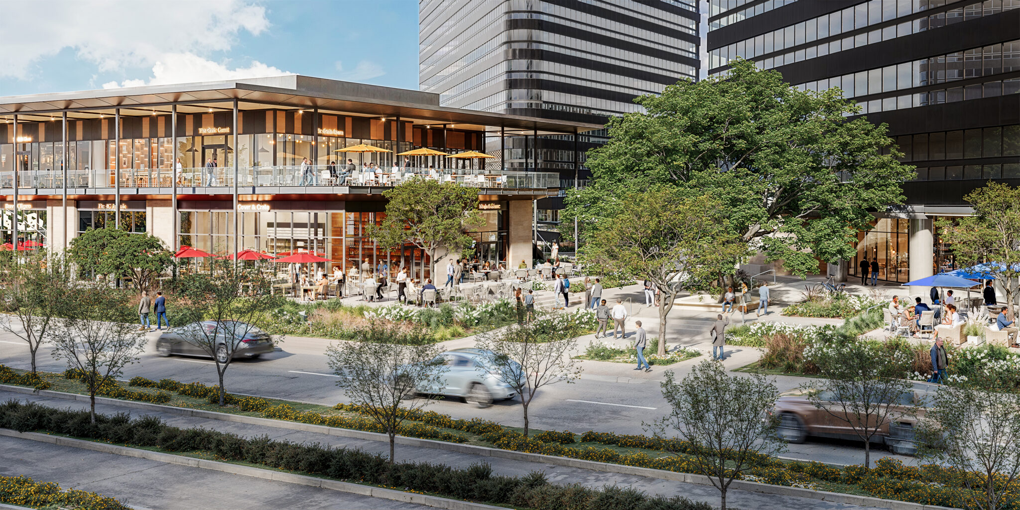
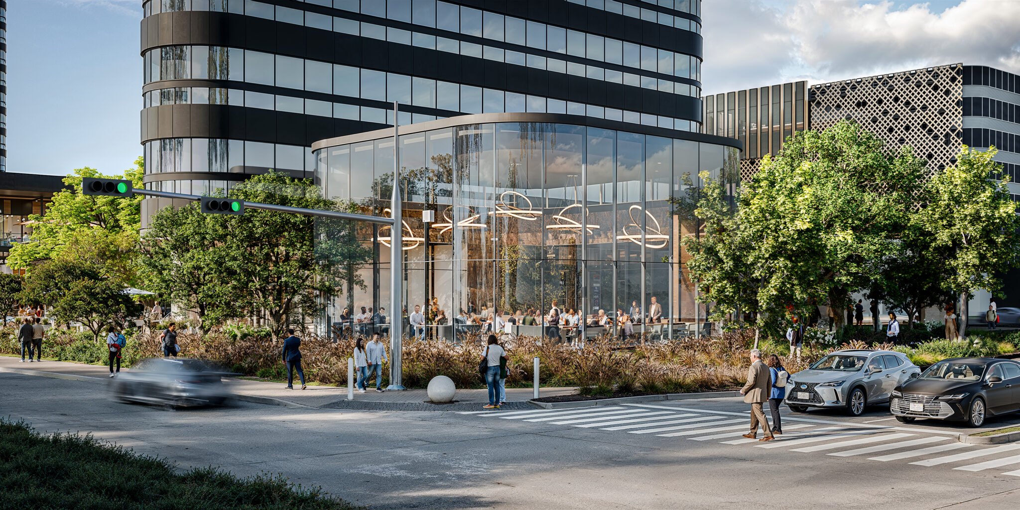
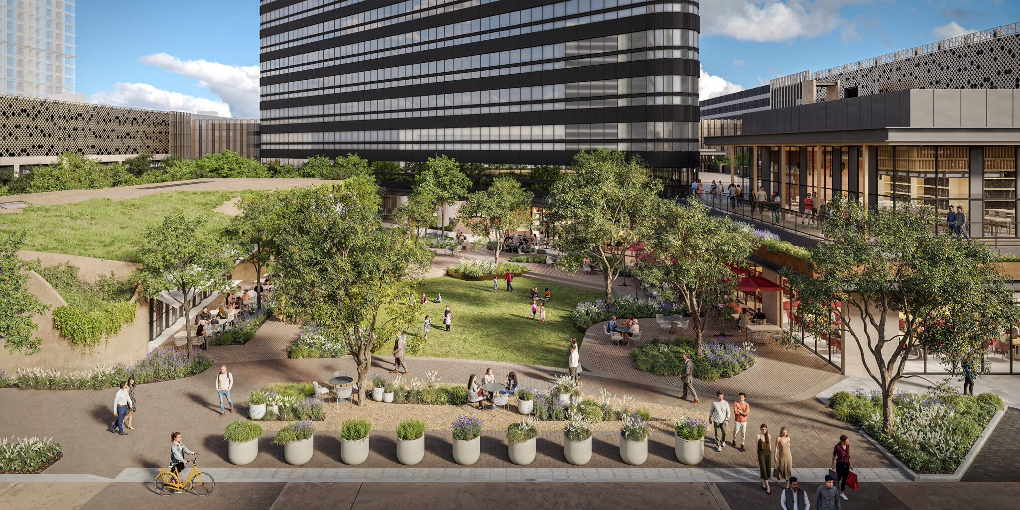
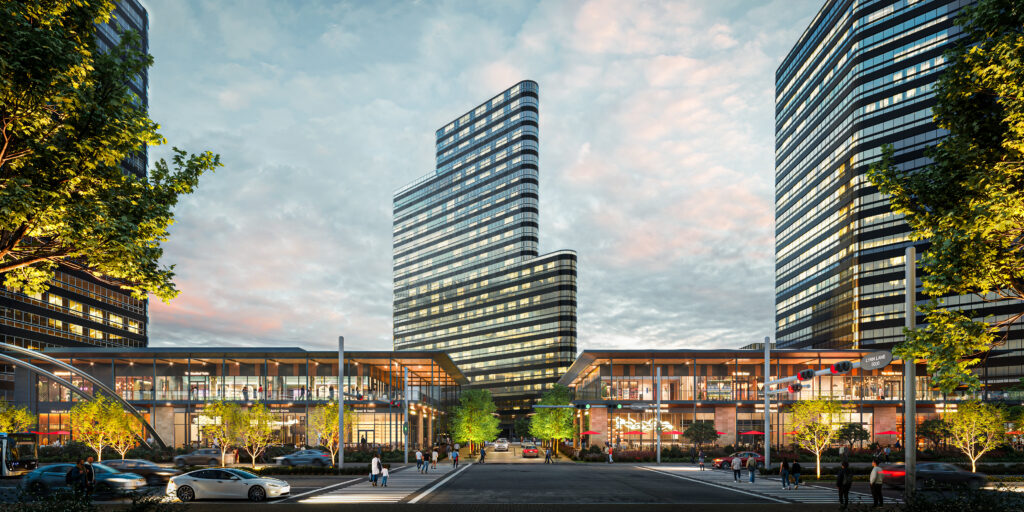
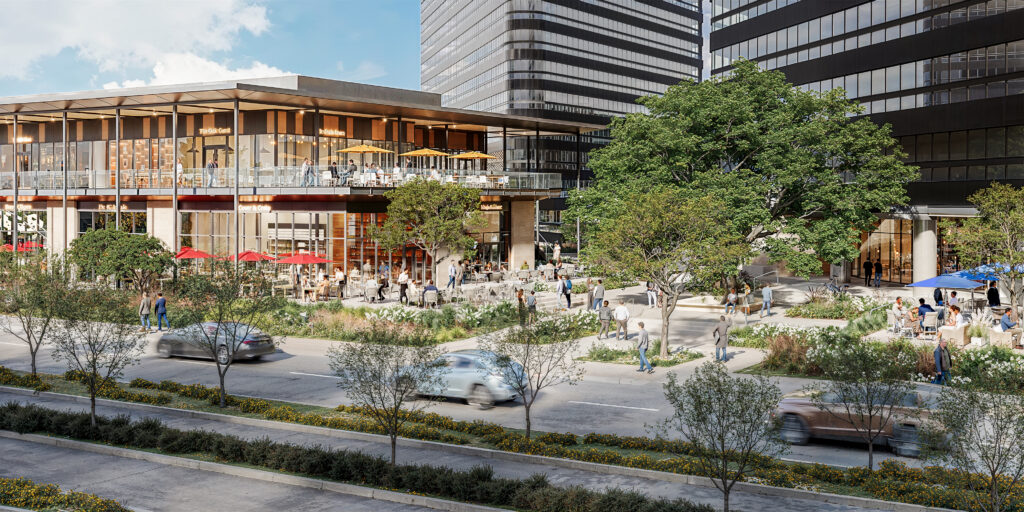
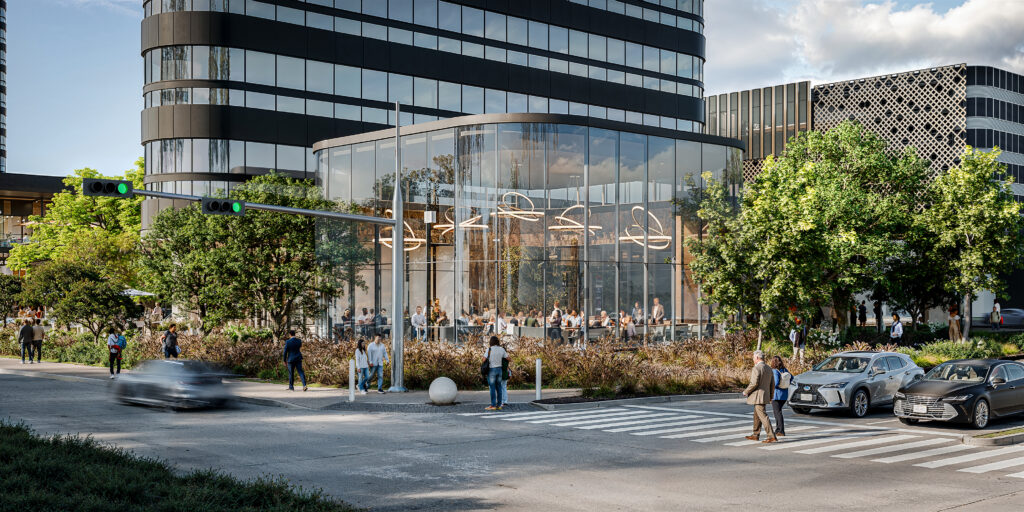
Central Park Post Oak transforms the original Post Oak Central development into a dynamic, 17-acre mixed-use destination in Houston’s Uptown neighborhood. The project consists of three Class A office towers, chef-curated restaurants, luxury retail, and a programmed green space that promotes a greater sense of community in Uptown.
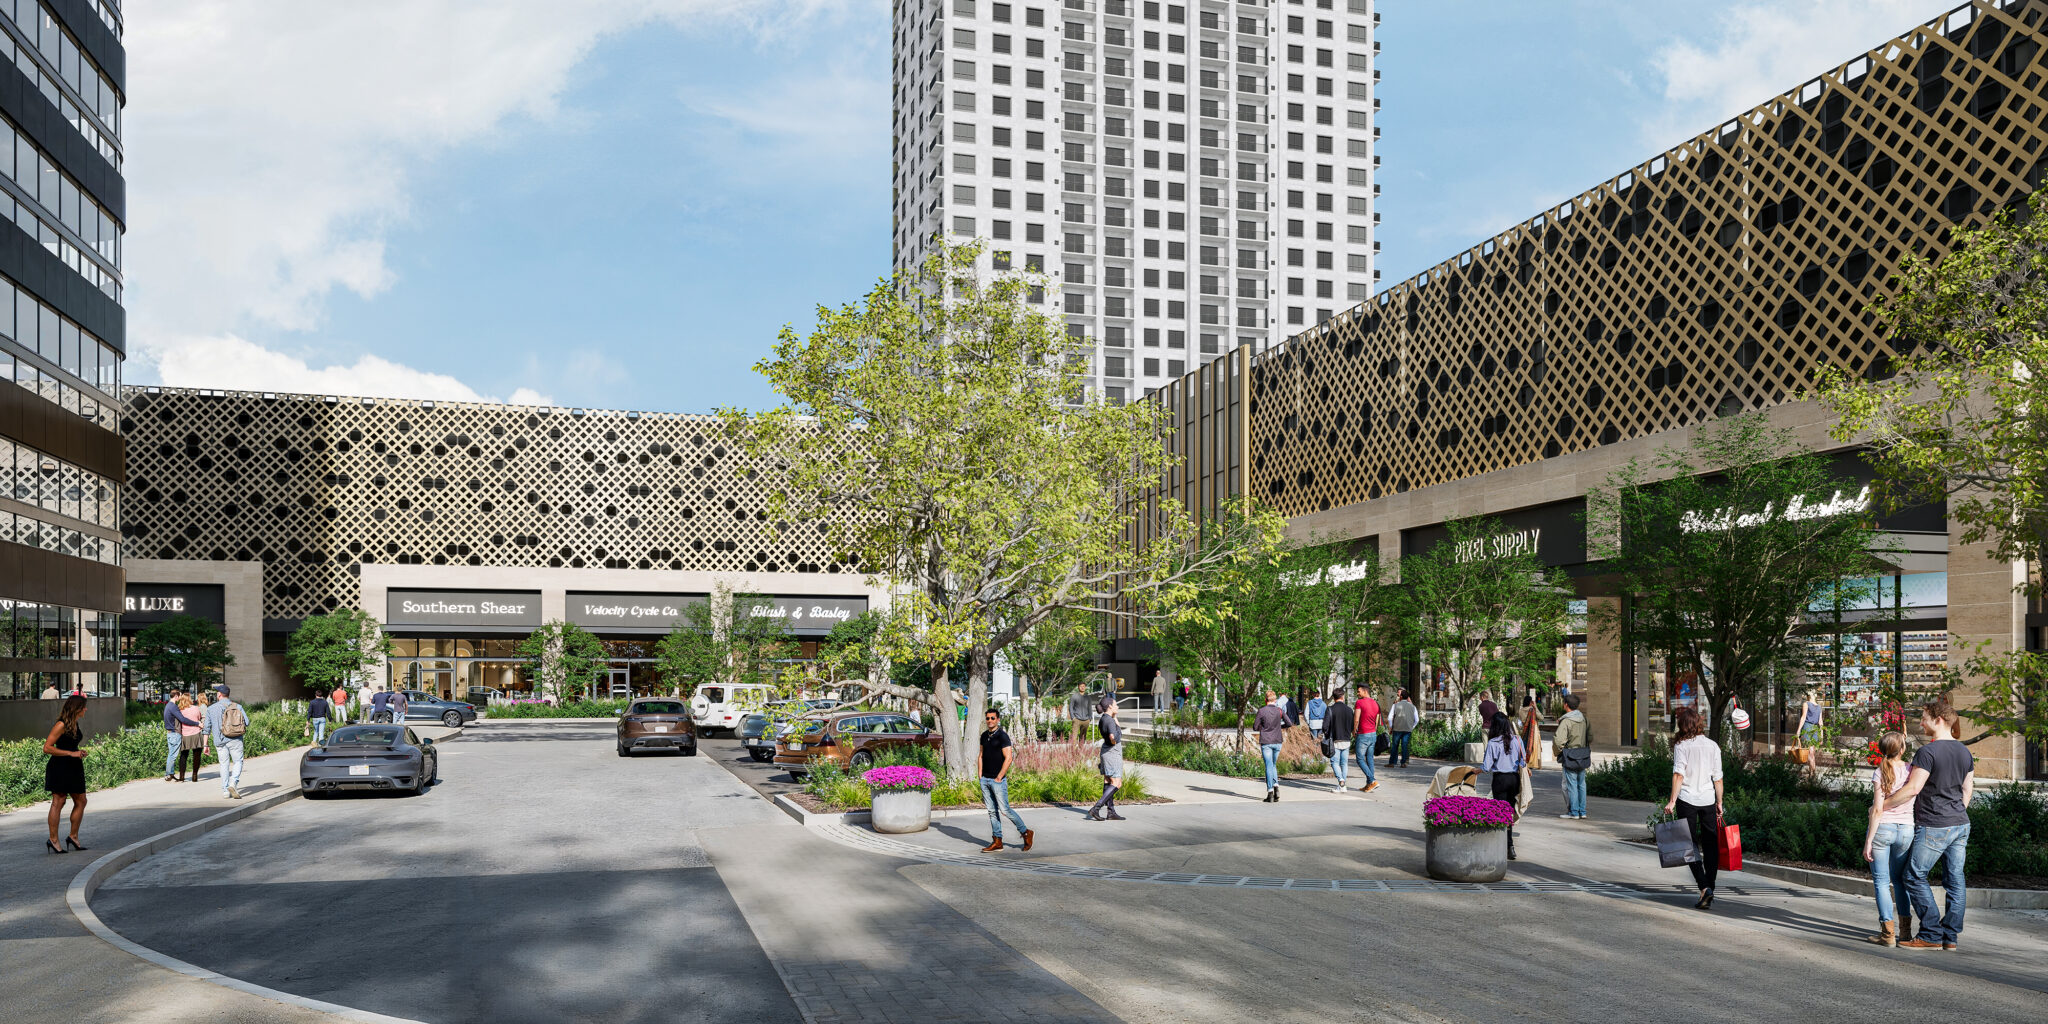
Phase one of the project centers on the arrival plaza along Post Oak Boulevard. An iconic 32-inch-caliper tree will be relocated to the plaza, providing ample canopy coverage. Specialty lighting will also be integrated, enhancing the arrival experience throughout the day and into the evening.
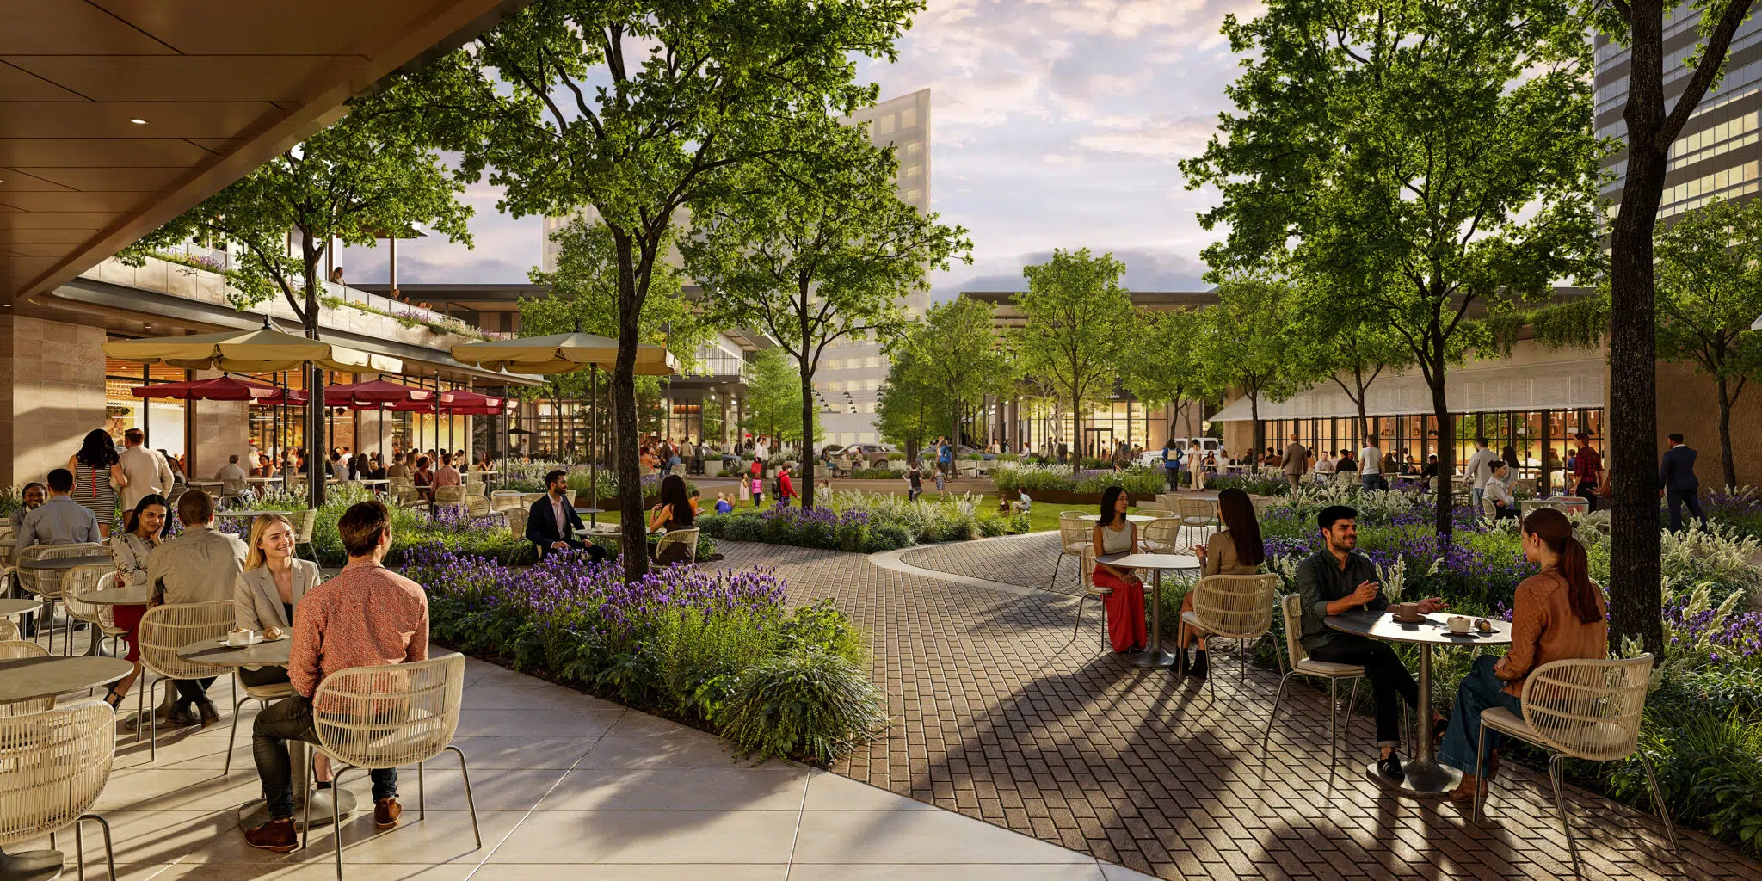
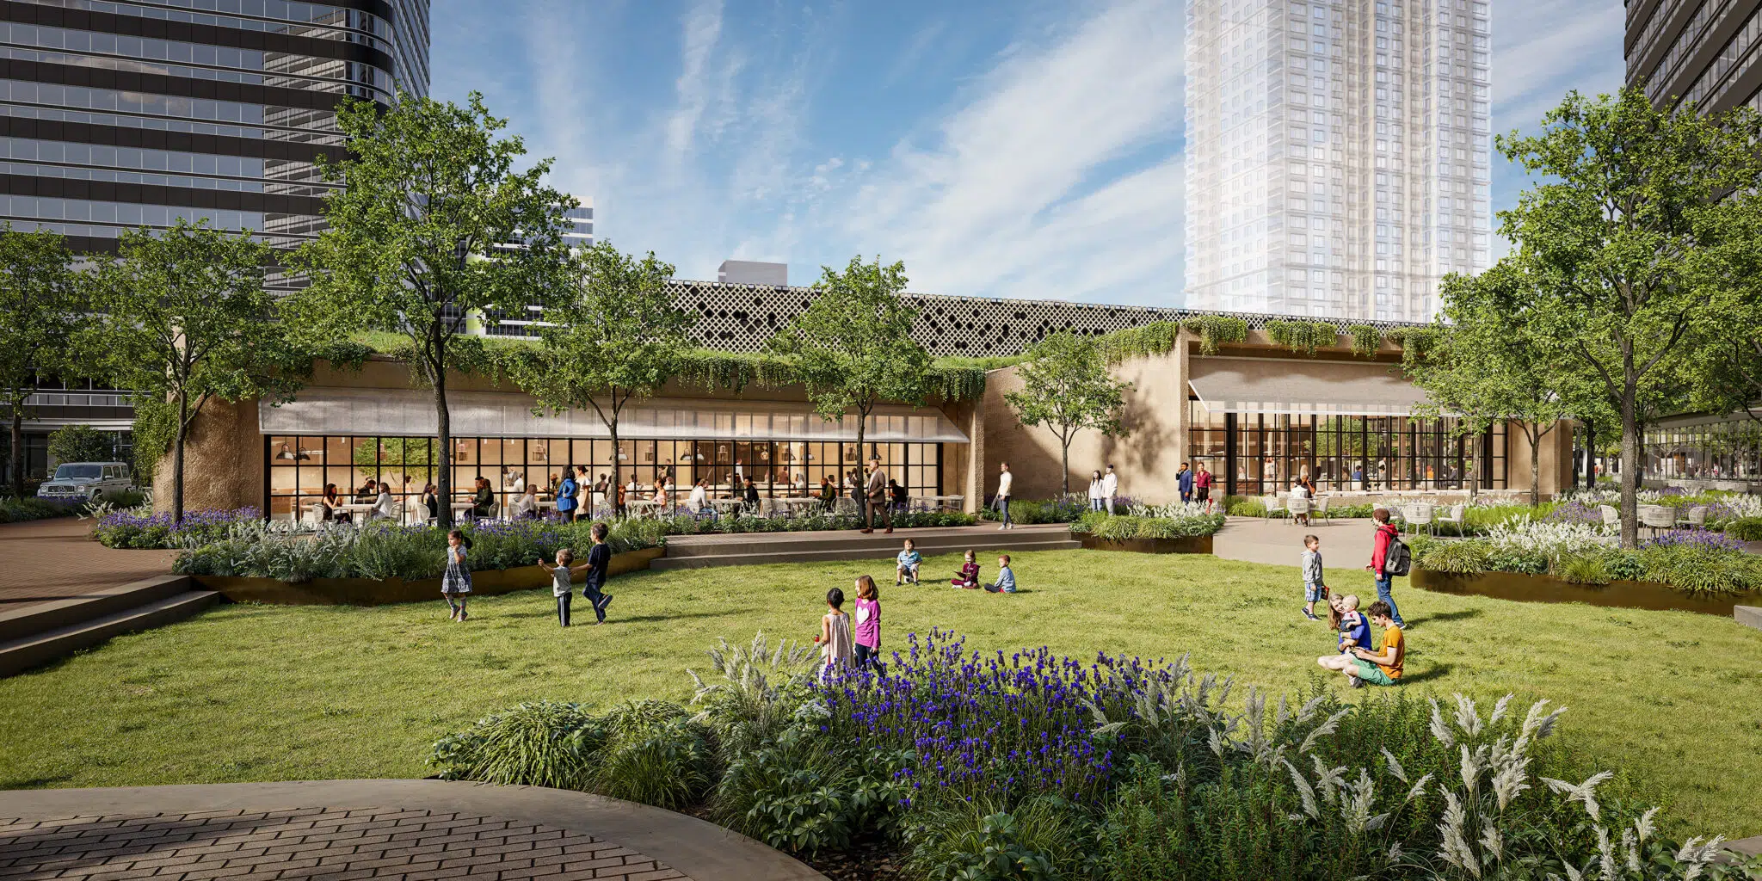
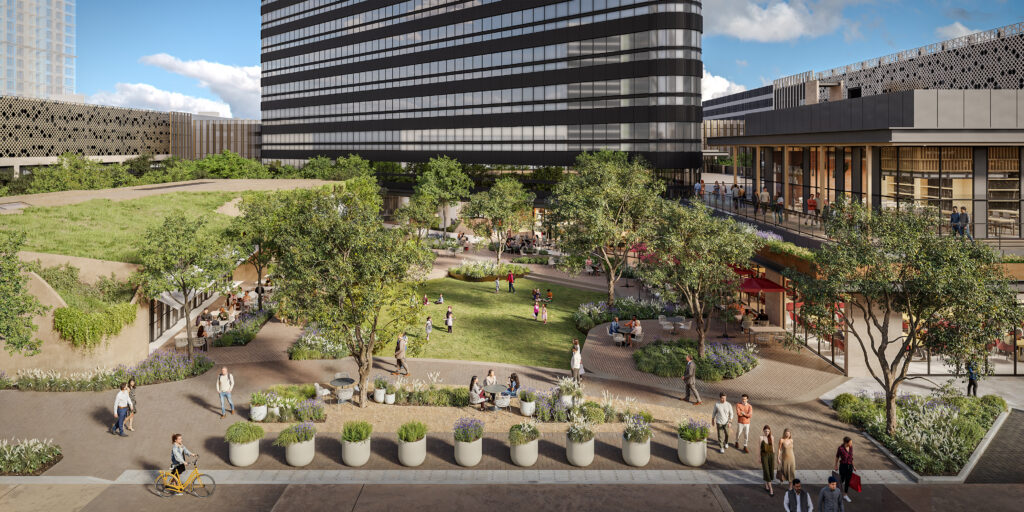
Phase two introduces the central open space, which serves as the heart of the district. Farmers markets, movie nights, fitness classes, and other programmed events will support new community gatherings and foster a more engaging public realm.
”The design replaces Post Oak Central’s standard breezeways with lush pedestrian corridors, creating a more inviting and comfortable circulation network.
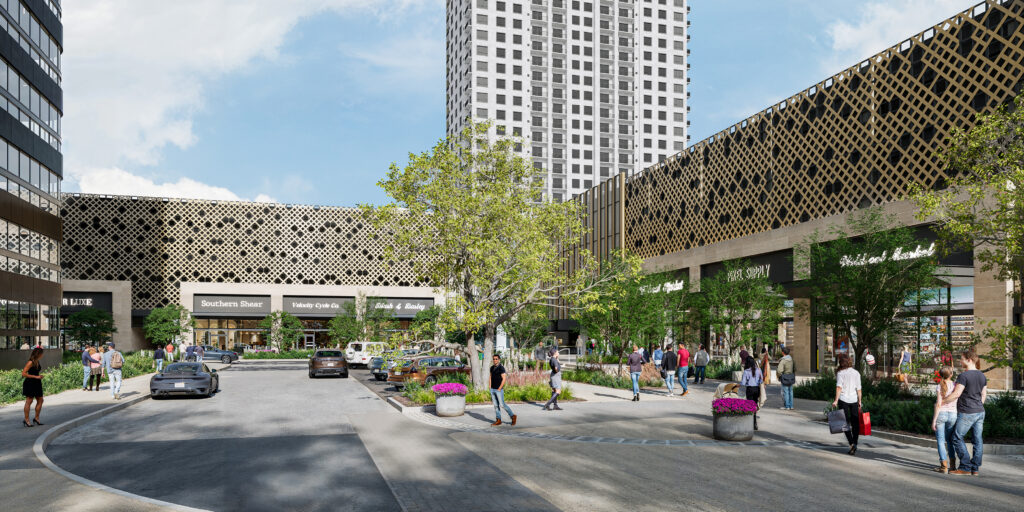
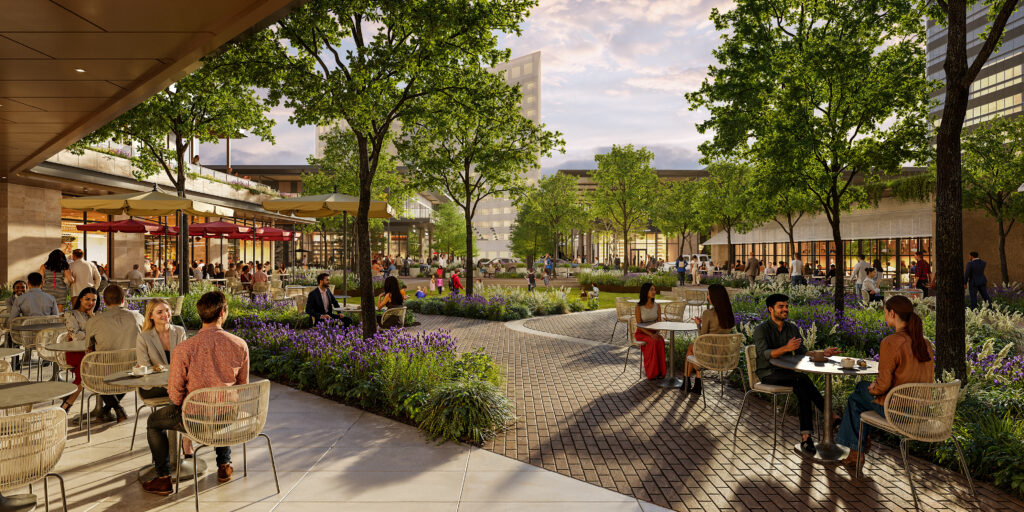
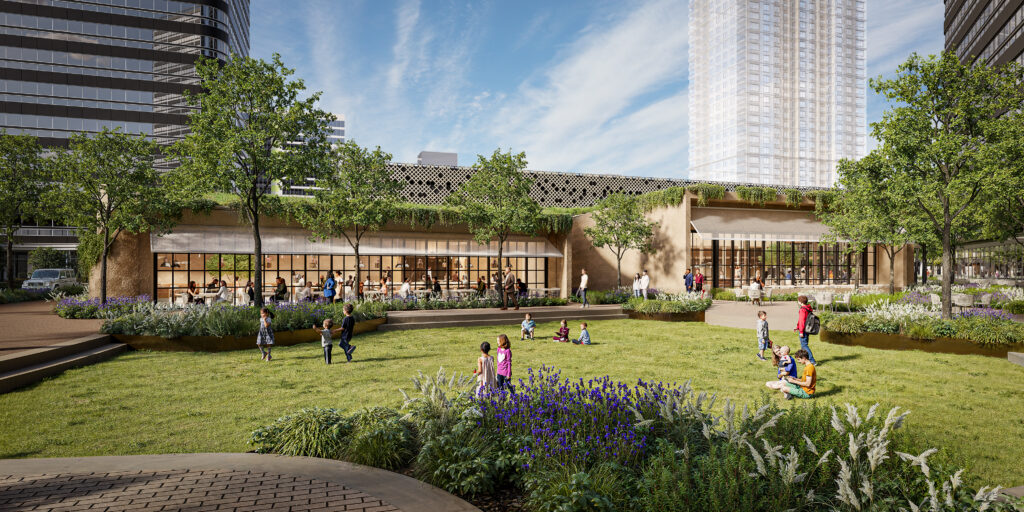
”The design aesthetic complements the built surroundings while responding to the growing needs of the Uptown district.